
How Floor Size and Proportion Shape Your Space
When you walk into a well-designed room, your eyes naturally register a sense of balance. The furniture sits comfortably, the lighting highlights key features, and the room feels open and inviting. Often, the hidden anchor of this entire experience is right beneath your feet. Flooring is the largest continuous surface in any home, meaning the physical size, width, and pattern of the material you choose will dictate how large or intimate a room feels. Selecting a floor is not just about choosing a color or a species of wood. It is an exercise in visual scale and proportion.
Understanding how different elements interact with your room’s physical boundaries ensures you make a choice that looks intentional and performs reliably over time.
The Power of Plank Width and Tile Size
Plank width is one of the most influential elements in modern flooring design. Historically, standard hardwood floors featured narrow strips measuring between two and three inches wide. Today, wide-format planks stretching seven, nine, or even ten inches wide are highly favored. The scale of these individual pieces has a profound impact on the visual rhythm of your home.
Every joint between a plank or a tilerepresents a line for your eyes to process. When you use narrow planks or small tiles in a large room, you introduce hundreds of these tiny seams. This creates a high-frequency visual pattern that can make a spacious living area feel unnecessarily busy or cluttered. By opting for wider planks, you drastically reduce the number of seams. The result is a clean, continuous plane of flooring that makes the entire room feel much more expansive and calmer.
The same rule applies to tile flooring. Large-format tiles, particularly those measuring twenty-four inches or larger, minimize grout lines. In a compact kitchen or bathroom, fewer grout lines create an uninterrupted surface that fools the eye into perceiving more square footage than actually exists.
However, proportion is a two-way street. Placing extremely wide planks or massive tiles in a very tight space, like a small utility closet or a narrow entryway, can backfire. If a room is only five feet wide and you install ten-inch planks, you will only see six full boards across the floor. This can make the room look restricted. Finding the right fit means choosing a width that allows the material to repeat often enough to establish a clear pattern without overwhelming the room with seams.
Visual Directions and Room Orientation
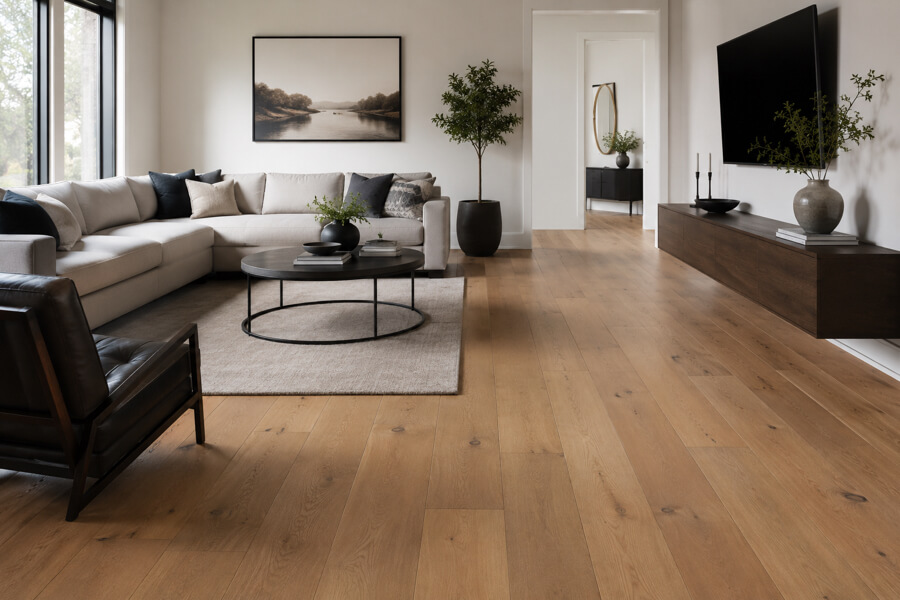
The direction in which you lay your flooring acts as a visual map for anyone entering your home. It guides the eye toward specific architectural features and directly influences the perceived shape of a room.
Laying planks parallel to the longest wall is a reliable technique to make a space feel longer. As you step into a hallway, planks that run lengthwise draw your gaze forward, accentuating the depth of the passageway. Conversely, if you lay planks horizontally across a narrow room, the lines draw your attention from side to side, visually stretching the width of the space and making it feel less claustrophobic.
If you are dealing with an open-concept floor plan where the living room, dining area, and kitchen blend together, direction becomes even more critical. Running a single style of wide plank consistently throughout the entire footprint creates a cohesive flow. If you change the direction of the flooring from room to room, you create visual speed bumps that break up the natural architecture. Keeping the direction uniform allows your furniture and decor to define the zones rather than letting abrupt flooring shifts do the work.
For spaces with unique architectural features, like a large picture window or a fireplace, running your flooring toward that focal point can naturally draw the eye exactly where you want it to go.
The Elegance of Pattern and Movement
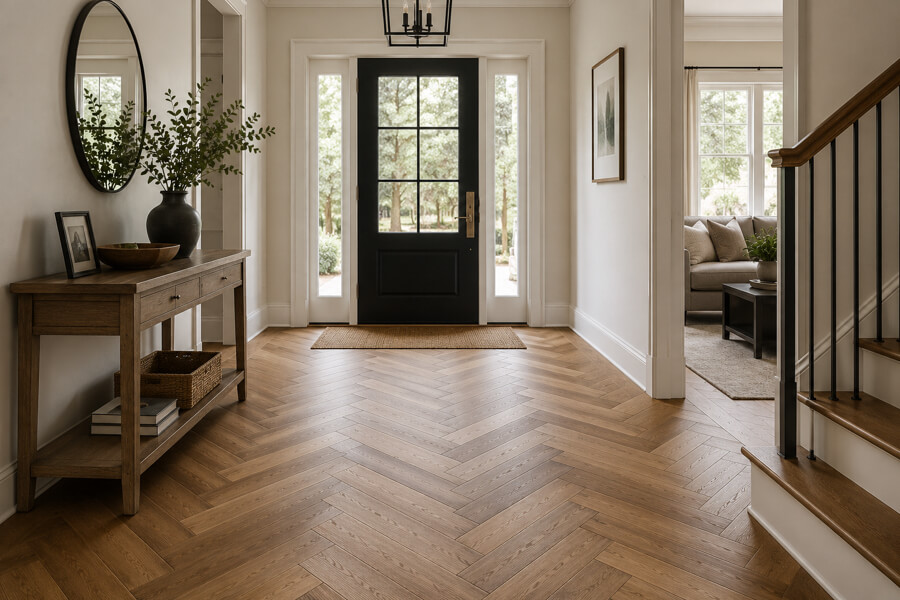
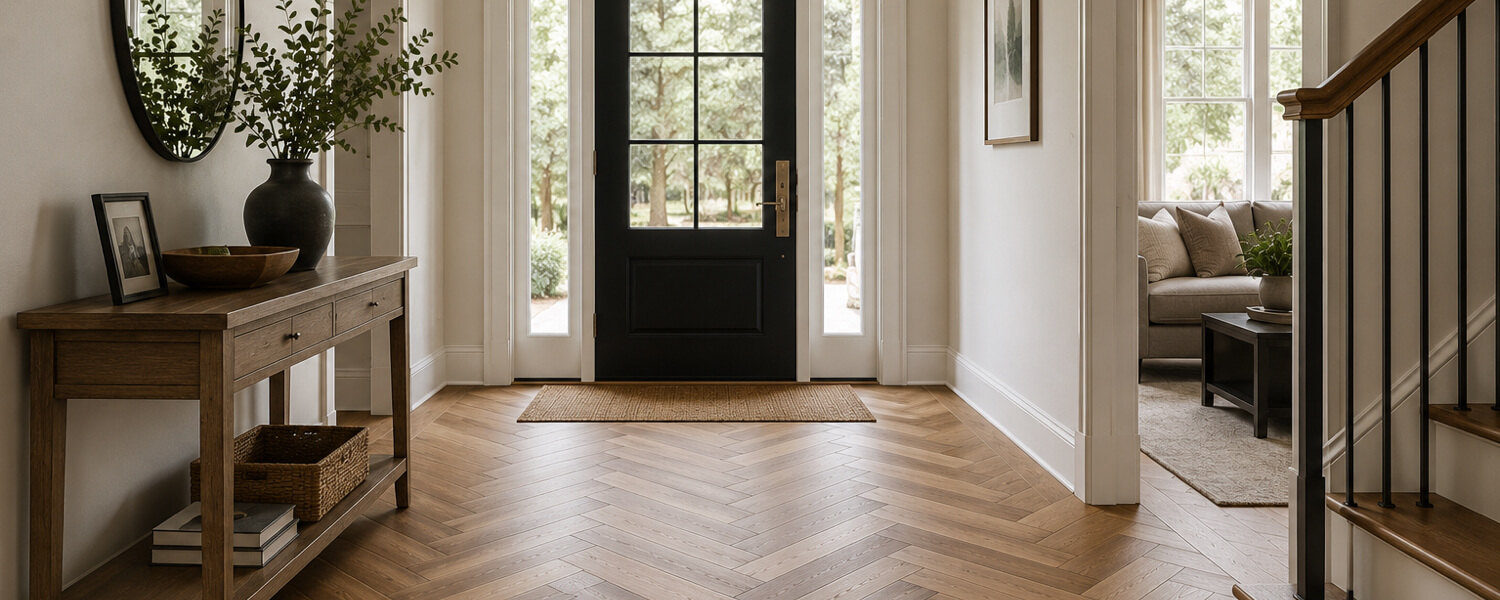
Introducing a patterned floor, such as herringbone or chevron, is an excellent way to add architectural character to a home. These classic patterns offer an instant sense of history and craftsmanship. Because these designs are visually active, understanding their scale is essential to keeping your home feeling balanced.
A herringbone pattern features rectangular blocks laid at a ninety-degree angle to one another, creating a rich, textured weave. Chevron uses angled cuts to create a continuous, sharp V-shape. Both styles introduce a lot of diagonal lines, which naturally create energy and movement.
Because of this inherent movement, the scale of the pattern must match the scale of the room. In a large entryway or dining room, a larger herringbone pattern made of wider, longer planks looks sophisticated and serves as a major design statement. If the pattern is too small in a grand room, it can look frantic and lose its geometric impact.
Alternatively, if you love the look of patterned flooring but want to use it in a smaller room, look for subtle color variations. Selecting a wood or luxury vinyl with minimal grain contrast and a uniform tone will soften the pattern’s intensity. This allows you to enjoy the geometric layout without making the space feel crowded or loud.
Another creative option is using patterned flooring to define specific areas. For example, you can lay standard straight planks throughout your main living areas but transition to a herringbone layout in the dining room. This creates a custom area rug effect built directly into the floor, adding a touch of formality and distinction to the dining space.
Choosing the Perfect Fit for Your Home
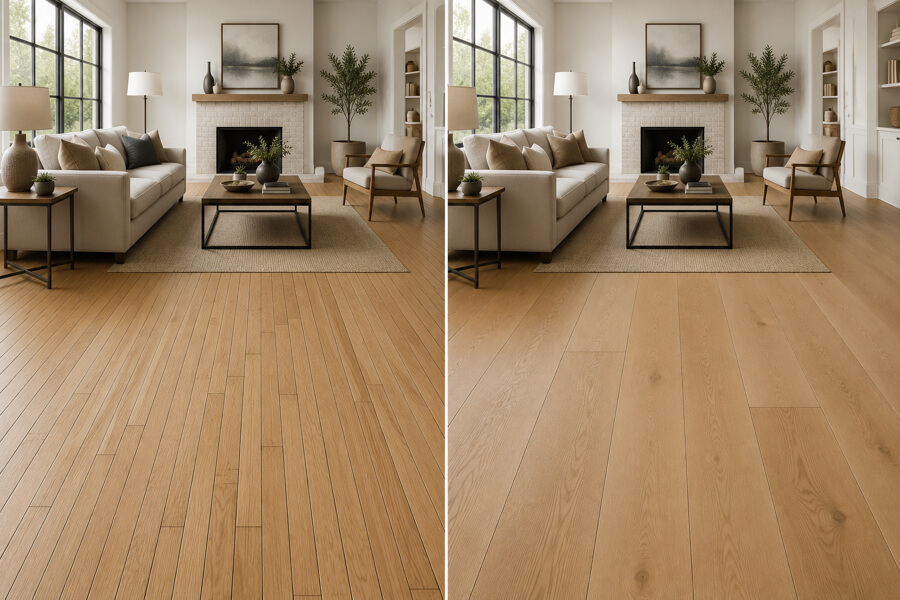
Selecting the right scale and pattern is about understanding how you live in your home and how you want each room to feel. You do not have to settle for a one-size-fits-all approach. Take the time to look at your home’s natural lighting, ceiling heights, and furniture layouts. High ceilings can easily handle wider planks and bolder patterns, while lower ceilings benefit from the clean, lengthening lines of medium-width, straight-laid planks.
If you feel stuck trying to visualize how a certain board width or tile pattern will look in your actual home, try laying down some painter’s tape to mock up different plank widths on your subfloor. Seeing the physical proportions in your own lighting can give you the clarity and confidence you need to make the final call.
No matter which direction you go, focusing on scale and proportion will turn your floor into a stunning design asset that ties your entire home together. If you want to explore these design dynamics in person, we invite you to visit our showroom. Our team is always here to show you our extensive selection of plank sizes, stone textures, and striking patterns, helping you find the perfect foundation for your home.