
Choosing Flooring for Open Floor Plans Without Losing Definition
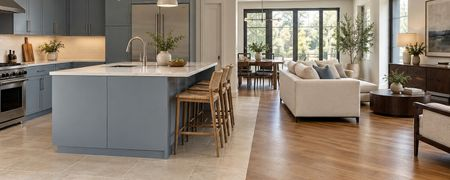
Open floor plans bring light, flexibility, and a sense of spaciousness to modern homes. Living rooms, kitchen prep areas, and dining spaces flow together into a single layout. This open structure offers incredible freedom, yet it introduces a distinct interior challenge. Without physical walls to mark where one zone ends and another begins, expansive ground space can feel unstructured or visually plain. Defining distinct living spaces within a single room requires deliberate design choices.
Your flooring strategy shapes how every square foot functions and feels. By selecting the right materials, plank configurations, and visual borders, you create distinct functional zones while maintaining a balanced layout. Here is how to select flooring that establishes clear definition across open spaces while preserving a clean, welcoming feel.
Establishing Layout Boundaries Through Strategic Plank Direction
Plank orientation serves as a subtle navigational guide through an open living area. Standard straight-plank installations run parallel to the longest wall or primary light source to pull the eye forward. In expansive layouts, running the same material in distinct directions marks separate living zones without introducing extra colors or structural additions.
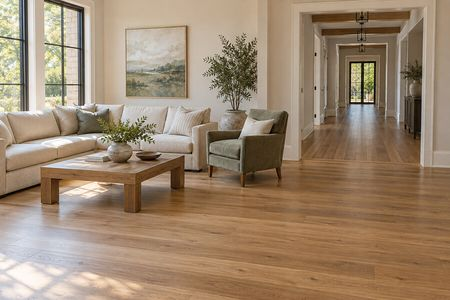
Running plank flooring lengthwise through long entries or primary walkways creates a natural path through the home. When that path enters a main gathering area, shifting the plank orientation ninety degrees anchors the space. A perpendicular plank shift marks the seating area as a distinct destination, signaling a pause in movement while maintaining unified color and texture throughout.
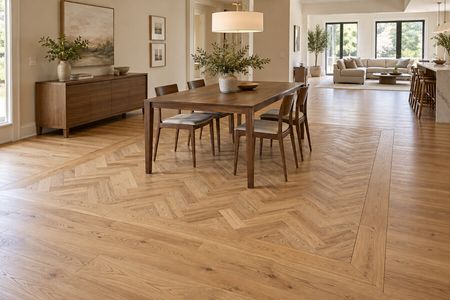
Herringbone and chevron wood patterns bring architectural character into targeted spaces. Placing a herringbone inlay beneath a main dining table establishes a structured frame for the dining set. Surrounding the dining area with straight-lay planks of the exact same tone keeps the floor level and continuous while giving the dining room a custom, built-in presence.
Combining Complementary Materials for High-Performance Zones
Certain functional zones demand specific performance features. Kitchen preparation areas experience frequent liquid spills, dropped utensils, and concentrated foot traffic. Nearby living rooms prioritize acoustic absorption and underfoot comfort. Mixing distinct surface materials addresses both needs directly while defining room functions.
Hardwood flooring brings natural warmth to main living quarters, yet high-moisture kitchen zones benefit from waterproof surfaces like porcelain tile or high-grade luxury vinyl . Combining a matte kitchen tile with warm engineered hardwood in the living space creates clear physical boundaries. To maintain clean visual flow, choose tile tones that match the secondary grain colors within the wood planks.
For reading nooks or home office spaces within a larger living room, continuous hard surfaces can be paired with low-profile carpet inlays or modular carpet panels. Recessing a low-pile textile panel directly into the surrounding hard surface defines the quiet zone while keeping the floor height uniform across the layout.
Utilizing Tonal Contrast and Board Scale to Anchor Spaces
Varying board dimensions or adjusting tonal saturation within the same material family adds depth to expansive layouts without cluttering sightlines.
Wide plank formats reduce total seam lines across expansive footprints. Using extra-wide boards in main gathering zones gives the room a grounded, expansive foundation. Transitioning to standard plank widths in connected hallways or pantry spaces subtly shifts the scale, signaling a change to utility areas.
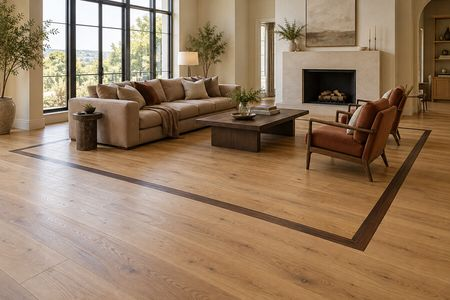
Plank borders act as custom frames around primary functional zones. Installing a double-plank border around a living room seating area creates a clean perimeter. Selecting a border plank that is one shade darker than the field flooring adds definition, creating the effect of a built-in architectural frame directly within the floor plan.
Managing Physical Floor Transitions and Acoustic Flow
Mixing materials or orientation styles requires careful attention to physical transitions. Sudden height shifts create tripping risks, while hard surfaces across large open layouts can amplify sound.
When transitioning between materials like tile and engineered wood, flush T-molding or sleek reducer profiles eliminate raised edges. Matching metal or timber trims to your cabinet hardware or plank tones keeps transition points looking deliberate and refined. Alignment should follow natural break points, such as the edge of an island or the end of a partial wall.
Open floor plans allow sound waves to bounce off hard surfaces and tall ceilings. Installing high-density acoustic underlayments beneath hard surfaces dampens footstep impact and minimizes echo across adjacent zones. This technical layer ensures that open living spaces remain quiet and comfortable during daily activity.
Finding the Right Flooring Balance for Your Home
Designing an open floor plan requires balancing visual cohesion with practical room definition. Whether you prefer continuous hardwood with geometric dining borders or a mix of waterproof tile and warm planks, strategic flooring choices turn large open spaces into functional, structured living zones.
At Specialty Flooring, we’ll help you explore your options and find the right flooring for your home in Beaufort, Bluffton, and Hilton Head, SC.